Small Living Room Layout: 21 Ideas for Every Room Shape
Here’s why your small living room layout feels wrong: the photo you copied was taken in a different-shaped room. A layout that sings in a wide-open square falls apart in a narrow rectangle, and the one that fixes a narrow room wastes a square one. Shape decides — so this guide is organized by shape. You’ll get 21 small living room layouts for narrow, square, L-shaped, awkward, and open-plan rooms, plus the two bits of math nobody gives you: how far the sofa should sit from the TV, and how long a sofa your wall can actually take. Every layout works in a rental — no drilling, nothing anchored. This is the layout companion to our small living room ideas guide, which covers what to buy and how to style it; this one covers where everything goes.
Key Takeaways
- Pick your layout by your room’s shape — narrow, square, L-shaped, or open-plan — not by inspiration photos shot in someone else’s room.
- Do the TV math first: at the 7-to-9-foot viewing distance most small rooms give you, the 30-degree rule points straight at a 50-to-65-inch TV — and THX’s cinema math would only send you bigger.
- Run the sofa math before shopping: usable wall minus door swing minus a 30-inch path = your maximum sofa length. Compact apartment sectionals start around 80 inches.
- Every layout here is renter-safe: TV on a console instead of the wall, freestanding zoning, zero drilling.
What makes a small living room layout work?
Identify your room’s shape first, then place the TV using the viewing-distance math, then size the seating to the wall that’s left, and keep the path between your two busiest doorways completely clear. That’s the whole system: shape → screen → sofa → circulation. Everything below walks it through, shape by shape, with the numbers.
Four layout rules that work in any room (1–4)
Before the shapes, four rules that hold everywhere — they’re the reason the shape-specific layouts work.
1. Match the layout to your room’s shape, not the photo
Most layout advice fails at the first step: it hands you an arrangement without asking what room it’s going into. A floated conversation circle needs a square; a two-zone split needs length; an L-sectional needs a corner that isn’t a walkway. Diagnose your shape first — narrow, square, L-shaped, awkward, or open-plan — and half your layout decisions make themselves.
2. Do the TV math before the sofa math
The TV quietly decides more of a small room’s layout than the sofa does, because viewing distance is the one dimension you can’t fudge. Three guidelines matter, and they disagree in a useful way (viewing-distance overview). THX’s 40-degree viewing angle works out to a maximum distance of the screen diagonal divided by 0.84. The widely used 30-degree rule — usually attributed to SMPTE, though there’s no confirmed direct SMPTE recommendation — lands at about 1.63 times the diagonal. And retailers like Best Buy and Crutchfield suggest 1.5 to 2.5 times.
| TV size | THX max (÷0.84) | 30° rule (×1.63) | Retail range (1.5–2.5×) |
|---|---|---|---|
| 43 in | ~4.3 ft | ~5.8 ft | 5.4–9.0 ft |
| 50 in | ~5.0 ft | ~6.8 ft | 6.3–10.4 ft |
| 55 in | ~5.5 ft | ~7.5 ft | 6.9–11.5 ft |
| 65 in | ~6.4 ft | ~8.8 ft | 8.1–13.5 ft |
(Distances computed from the formulas above.)
Here’s the small-room payoff: once the sofa is against a wall, most small living rooms put your eyes 7 to 9 feet from the opposite wall. Divide those distances by 1.63 and the 30-degree rule points straight at a 52-to-66-inch screen — the retail range agrees, and THX’s cinema-grade angle would only push you bigger, never smaller. Your room isn’t too small for the TV. The layout just has to point the long axis at it.
3. Run the sofa math before sofa shopping
Measure the wall you plan to use, subtract any door swing that crosses it, and subtract a 30-inch path if people need to walk past the sofa’s end. What’s left is your maximum sofa (or couch) length — decided before you fall in love with anything. That’s the whole small living room couch layout question, settled with a tape measure. (For which sofa widths and depths to buy once you have that number, the small living room ideas guide has the full shop-by-size table.)
4. Keep the doorway diagonal clear
Our house rule for every room in this guide: draw an imaginary straight line between your two busiest doorways. Nothing taller than a coffee table lives on that line. Arrange the furniture in the space that’s left and the room will never feel blocked, no matter how small it is.
Narrow living room layouts (5–8)
The narrow rectangle — 10 to 12 feet wide, 15 or more long — is the classic rental living-room shape, and the most commonly botched. The fix is to work with the length instead of fighting it.
5. Anchor the long wall
Put the sofa on the longest unbroken wall and the TV on a console directly opposite. The room’s short axis becomes your viewing distance — typically 7 to 9 feet eye-to-screen, which the math above just approved. Worked out, this layout clears even a 10-foot-wide room: a 35-inch-deep sofa, an 18-inch gap, a 20-inch-deep coffee table, and a 36-inch walkway add up to 109 inches — just over 9 feet across. This is the default narrow-room layout for a reason.
6. Split the length into two zones
A narrow room hates being one long room; it loves being two short ones. Keep the seating group in the two-thirds nearest the TV wall, then give the far end a job — a small desk, a reading chair and lamp, or a café table for two. The room instantly reads as intentional instead of endless.
7. Point the chaise at the window, not the door
If you’re set on a sectional in a narrow room, run its long side parallel to the long wall and put the chaise at the window end — the dead end of the room. A chaise that lands near the entry becomes a hurdle you climb over every single day.
8. Skip face-to-face seating under 10 feet
Two facing sofas need their own depth — about 35 inches each — plus comfortable talking distance between them: interior-design research puts conversation seating 4 to 8 feet apart (Stanford furniture-layout research). Even at the friendly end of that range you’re at roughly 10 feet before anyone walks around the arrangement. If your room is narrower than that, face-to-face isn’t cozy, it’s a squeeze. Use an L-arrangement instead: sofa plus one chair at 90 degrees serves conversation and the TV at the same time.
Square living room layouts (9–11)
A square room (say, 12×12) is the one shape where you have real freedom — every wall is a candidate, so the risk isn’t fitting things in, it’s flatness.
9. Anchor one wall, float two light chairs
Sofa on the wall facing the TV or the room’s best feature, then two small-scale chairs angled in to close the group. Keep the tallest pieces against the walls and the light, leggy ones toward the middle. That’s what stops a square from flattening.
10. Use the corner as the focal point
If the room has a corner fireplace or a strong window corner, angle the whole seating group toward it symmetrically. One sofa, two chairs, one table, balanced on the corner’s diagonal. Symmetry does the heavy lifting a square needs.
11. Go no-sofa: four swivel chairs
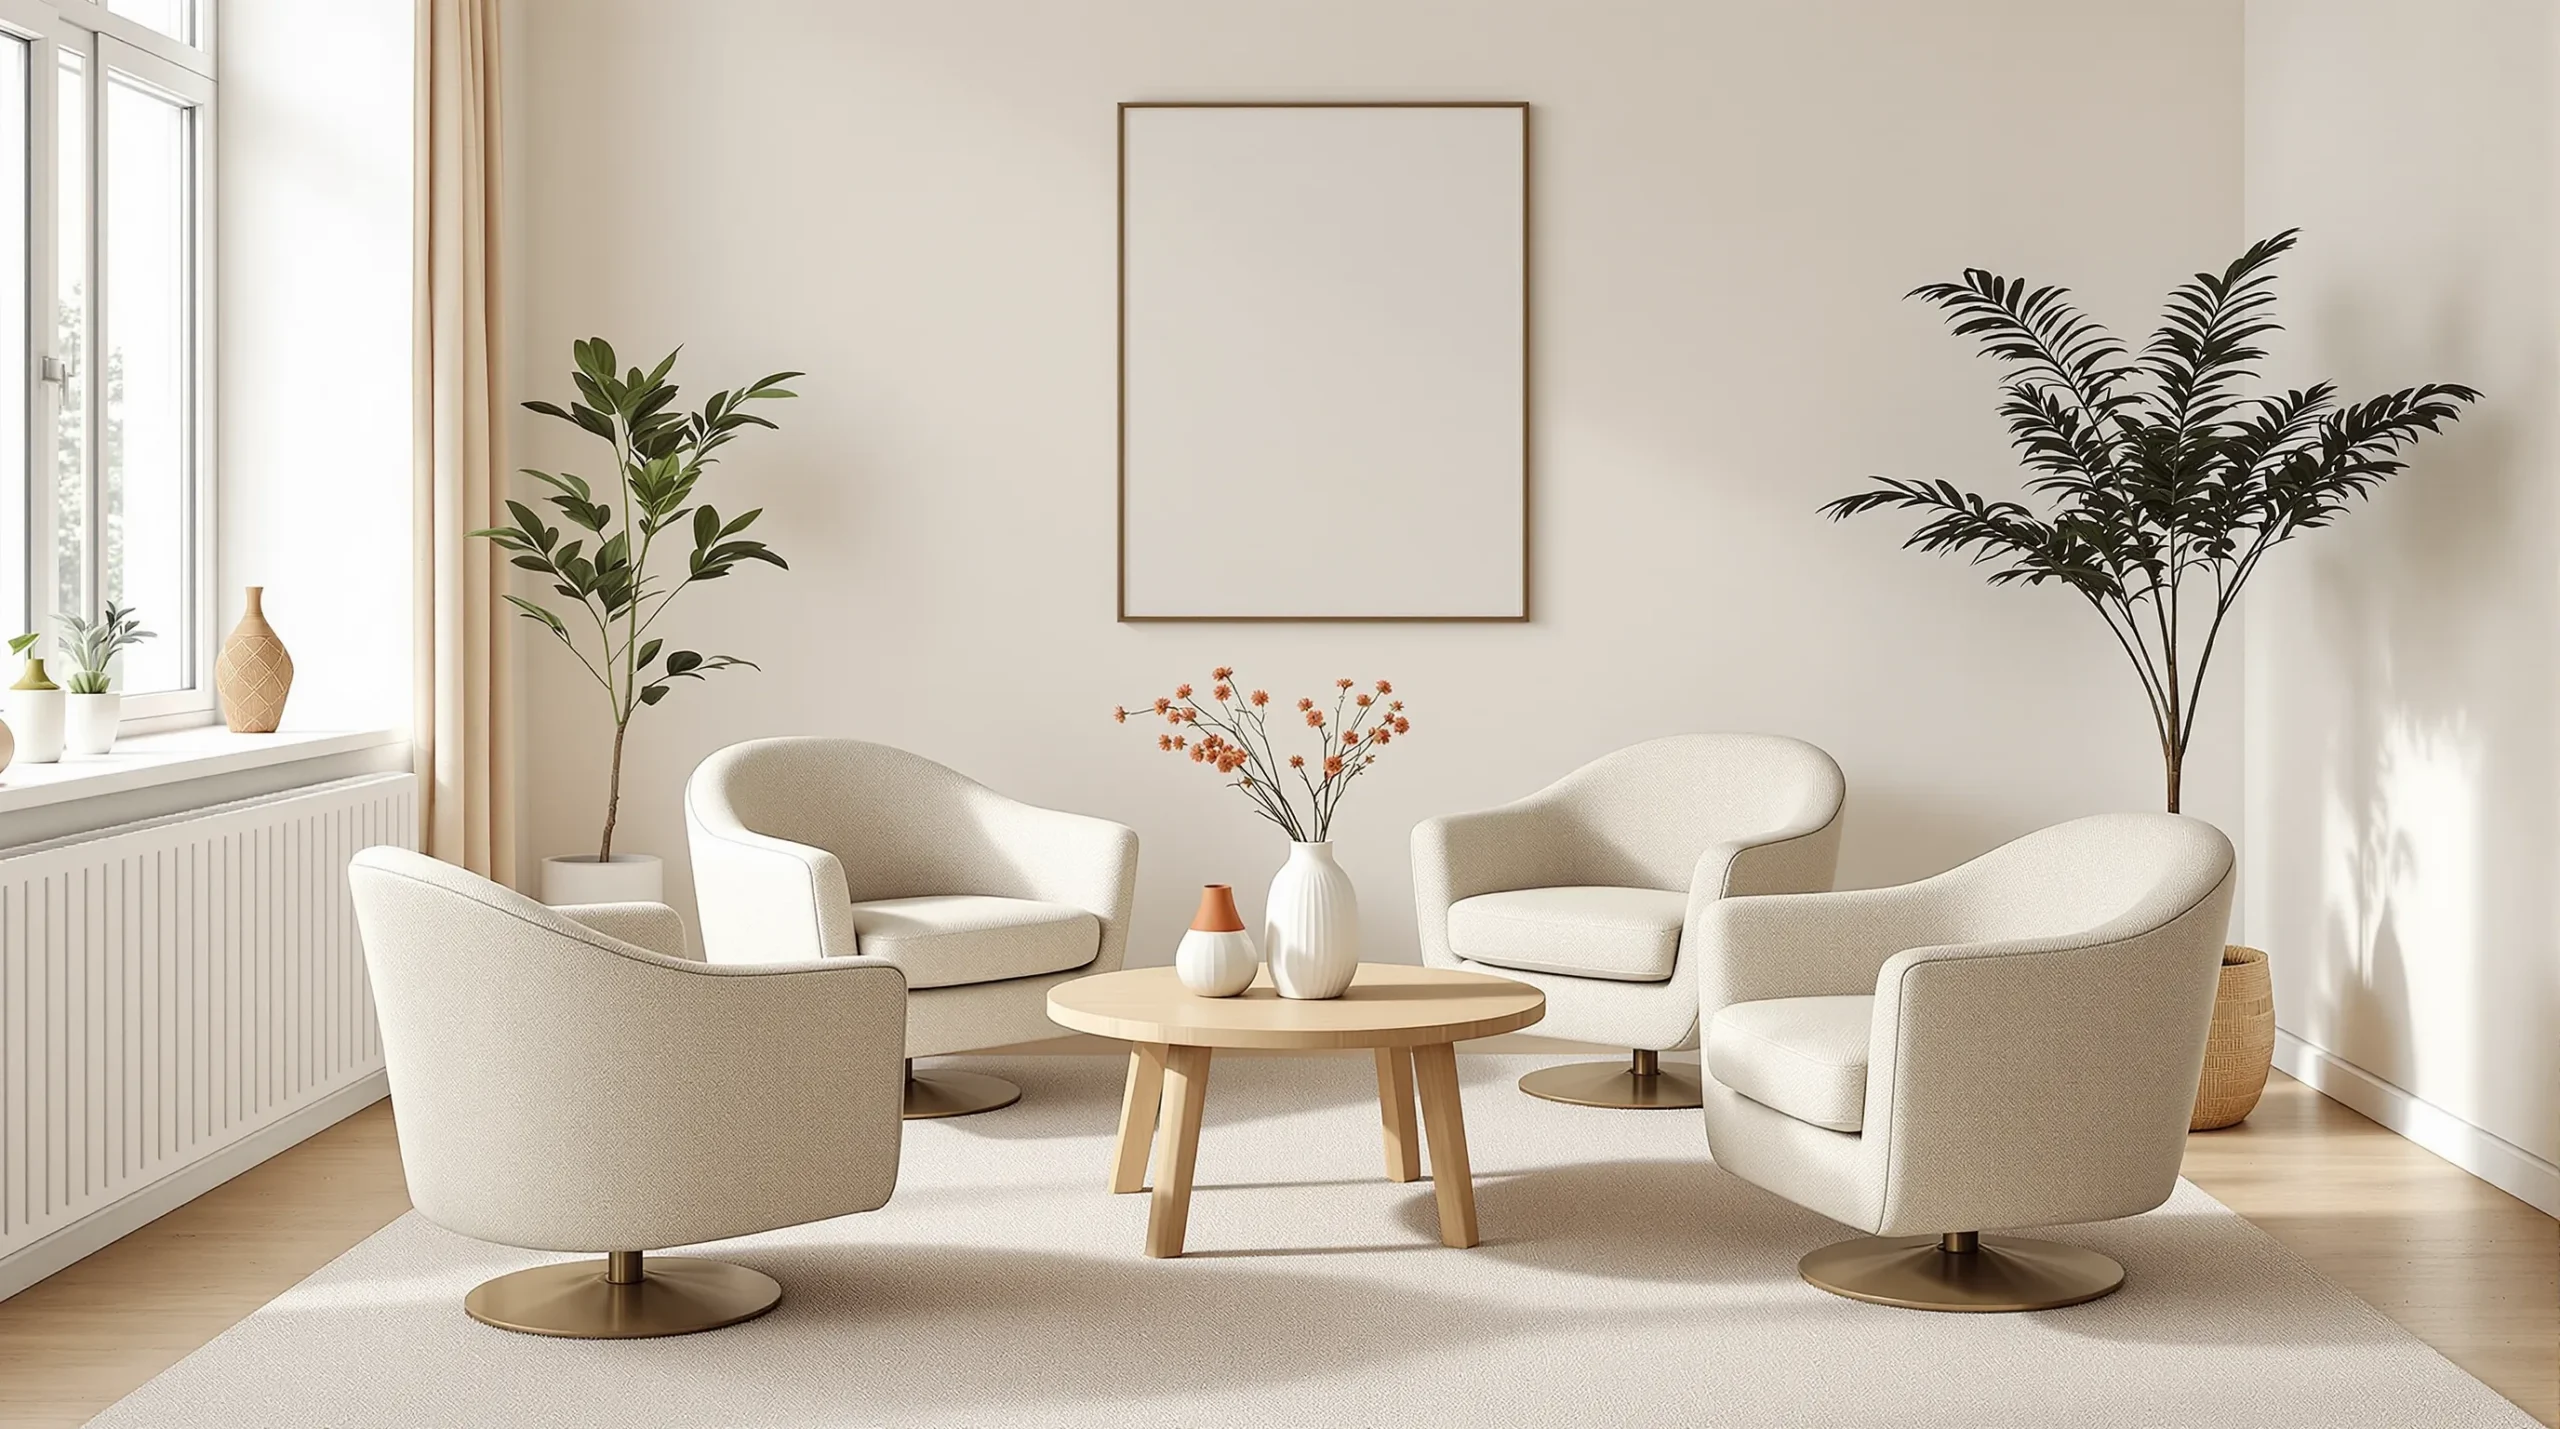
The square-room secret nobody tries: skip the sofa entirely and float four compact swivel chairs around a round coffee table. It seats the same number as a sofa-and-chair setup, everyone faces everyone, the swivels turn to the TV when you want them to — and each piece carries up a narrow apartment stairwell solo, which a sofa never does.
Awkward rooms: L-shapes, off-center doors, radiators (12–15)
Awkward rooms aren’t broken — they’re just rooms with the layout partly pre-decided. Read the constraint first and let it place the furniture.
12. In an L-shaped room, give each leg one job
Treat the L as two rooms that happen to touch. The bigger leg takes the seating group and the TV; the shorter leg becomes the desk, the dining nook, or the reading corner. The inside corner of the L is natural sectional territory. What breaks an L-shaped room is one seating group trying to span both legs — the sightlines snap in half.
13. With an off-center door, center on the furniture axis
When the door sits at one end of a wall, don’t center the layout on the room’s architecture — center it on the usable wall segment. Line the sofa and TV up on their own axis and let the door’s traffic lane run behind the sofa line. The room reads as balanced even though the walls aren’t.
14. Turn a bay window into a micro-zone
Don’t block a bay — furnish it. A bench, or a single accent chair with a small pedestal table, turns the bay into a light-filled reading spot that needs zero extra floor area. Keep whatever sits in it low, so the light still pours past into the room.
15. Respect the radiator, split the fireplace
Never park upholstery against a radiator — leave it clear, hang art or a mirror above it, and let a low, open-legged console sit beside rather than over it. And if you have a corner fireplace plus a TV, resist stacking them: give each its own wall and angle the seating to serve both. The look-up math in the TV section below is exactly why the over-fireplace TV disappoints.
Open-plan: when the living room shares the space (16–18)
In a studio or an open apartment, the living “room” is really a zone — the layout job is drawing its borders without walls. (Zoning a whole studio this way is its own guide: see studio apartment layout.)
16. Give the living zone its own rug
One rug under the seating group draws the border, and the front-legs rule makes it read as one zone — the small living room ideas guide has the exact rug sizes, so here’s the layout point: the rug’s edge is the zone’s edge. Where the rug stops, the dining or kitchen zone starts.
17. Let the sofa’s back be the wall
Float the sofa perpendicular to the open side, and its back becomes the boundary. A slim console behind it firms up the boundary and gives you a lamp spot — which matters, because separate lighting per zone is what makes two zones read as two rooms after dark. If the kitchen is what your living zone faces, the tiny kitchen ideas guide zones it from the other direction.
18. Use a small sectional as the fence
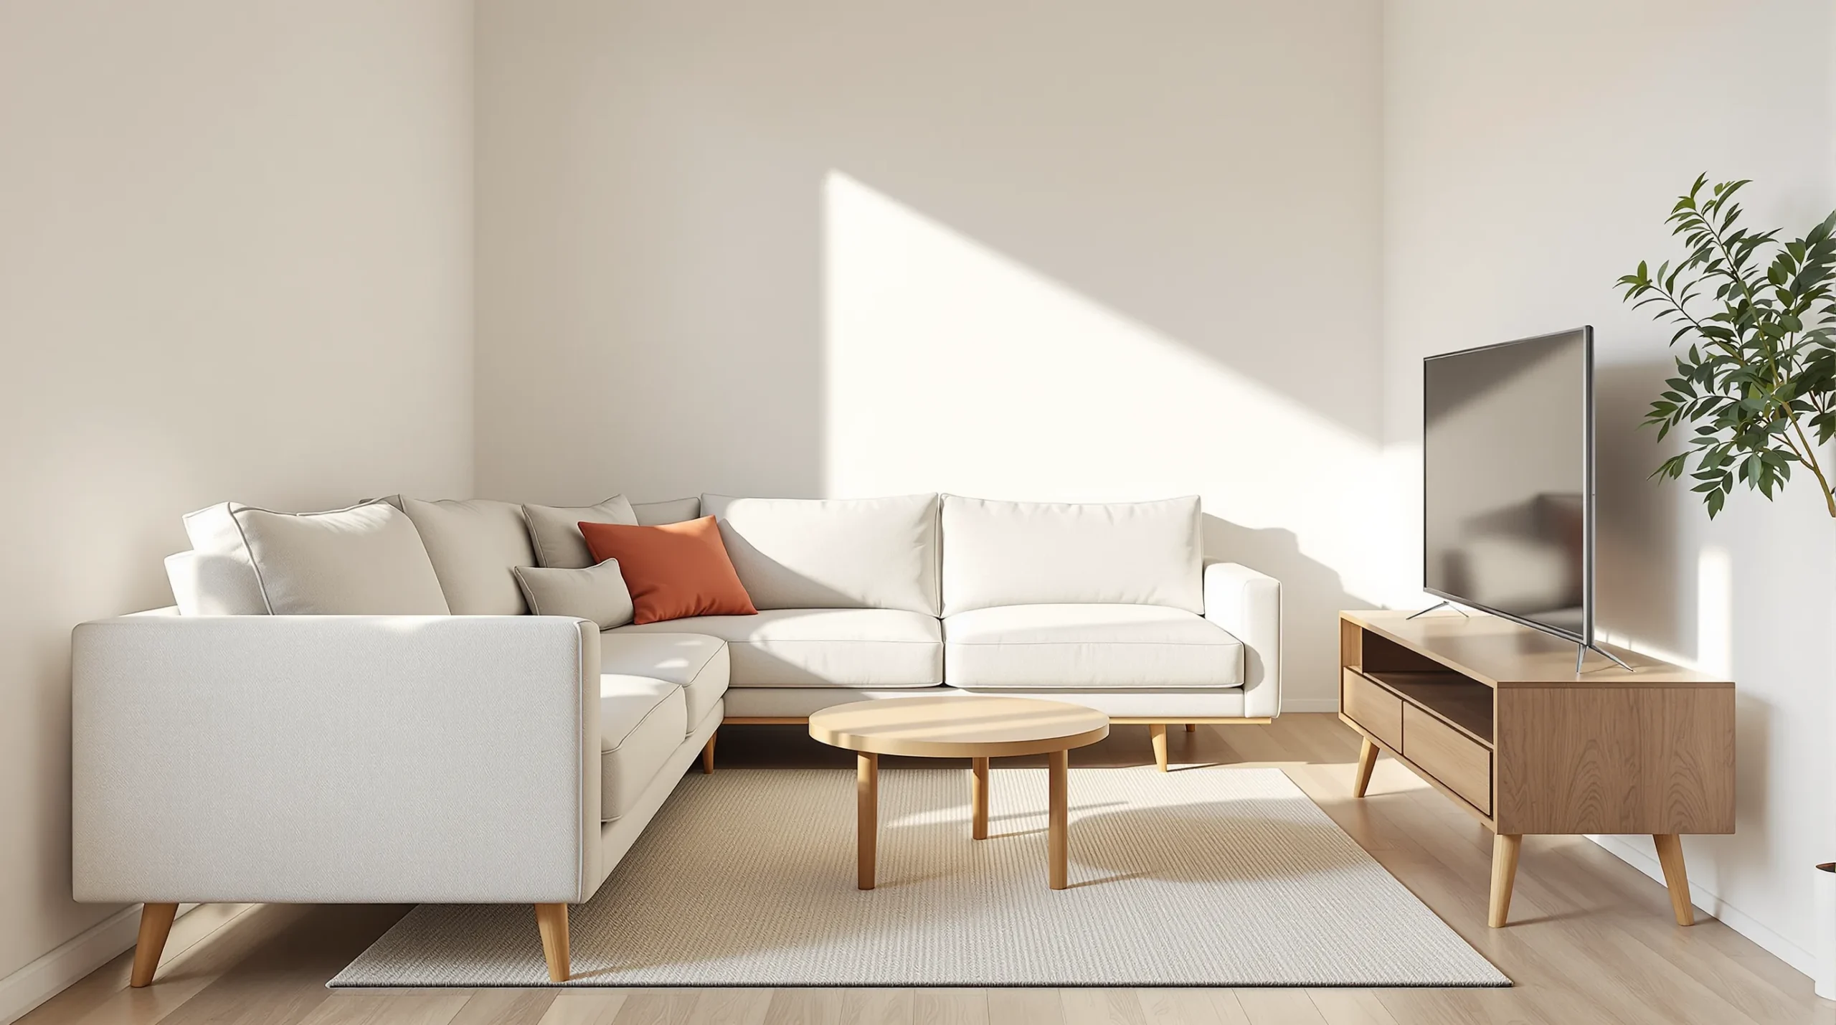
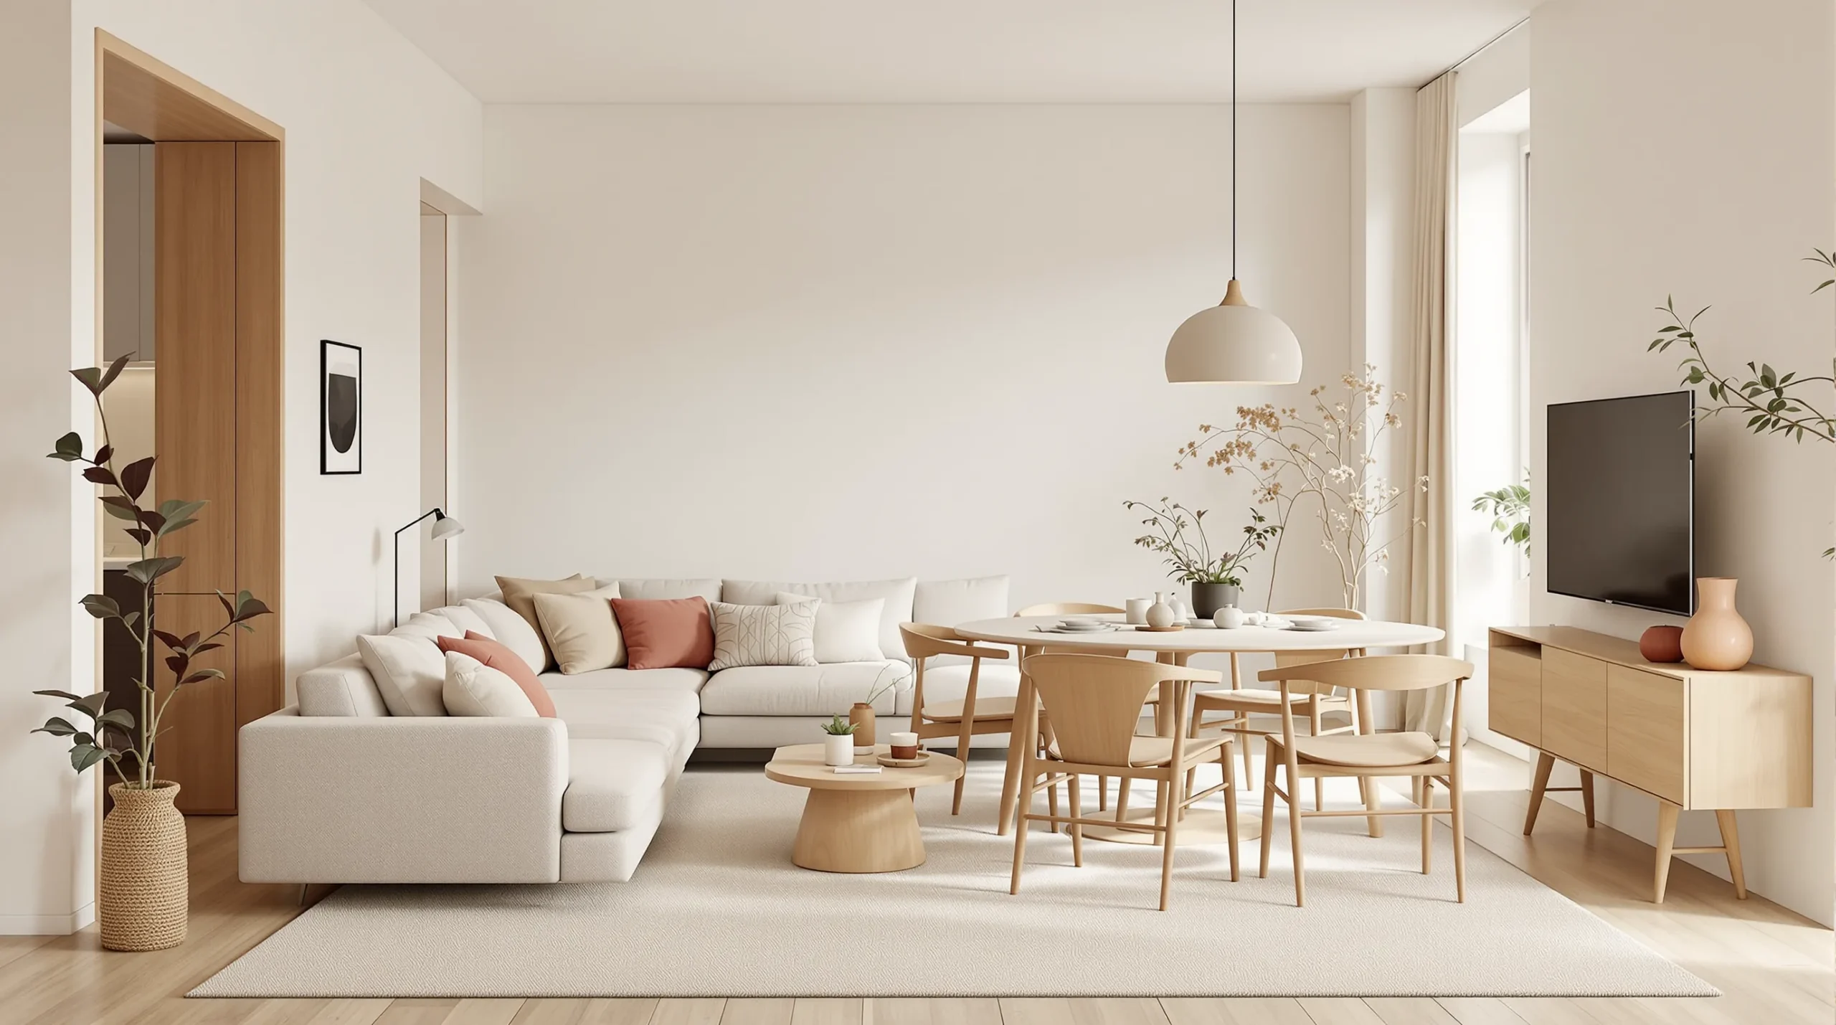
An L-shaped sectional does the zoning by itself: the long side faces the TV, the short side fences the living zone off from the traffic behind it. Compact apartment sectionals start around 80 inches long and about 35 deep, with L-shapes commonly 84 to 90 inches on the long side (2Modern’s sectional guide) — measure your zone before assuming a sectional won’t fit, because at those numbers it often does.
Where the TV goes in a small living room (19–21)
A small living room layout with a TV comes down to three decisions: height, wall, and mounting method.
19. Set the height to your eyes, not the wall
Sit on your sofa and measure your eye height — for most people seated, somewhere around 38 to 44 inches. That’s where the center of the screen belongs. The number that backs this up is THX’s vertical guideline: you shouldn’t have to look up more than about 15 degrees to the top of the screen. It’s also the polite way to settle the internet’s favorite argument — a TV over a fireplace almost always violates the 15-degree rule from a small room’s seating distance. Separate them.
20. Go perpendicular to the window (or into the corner)
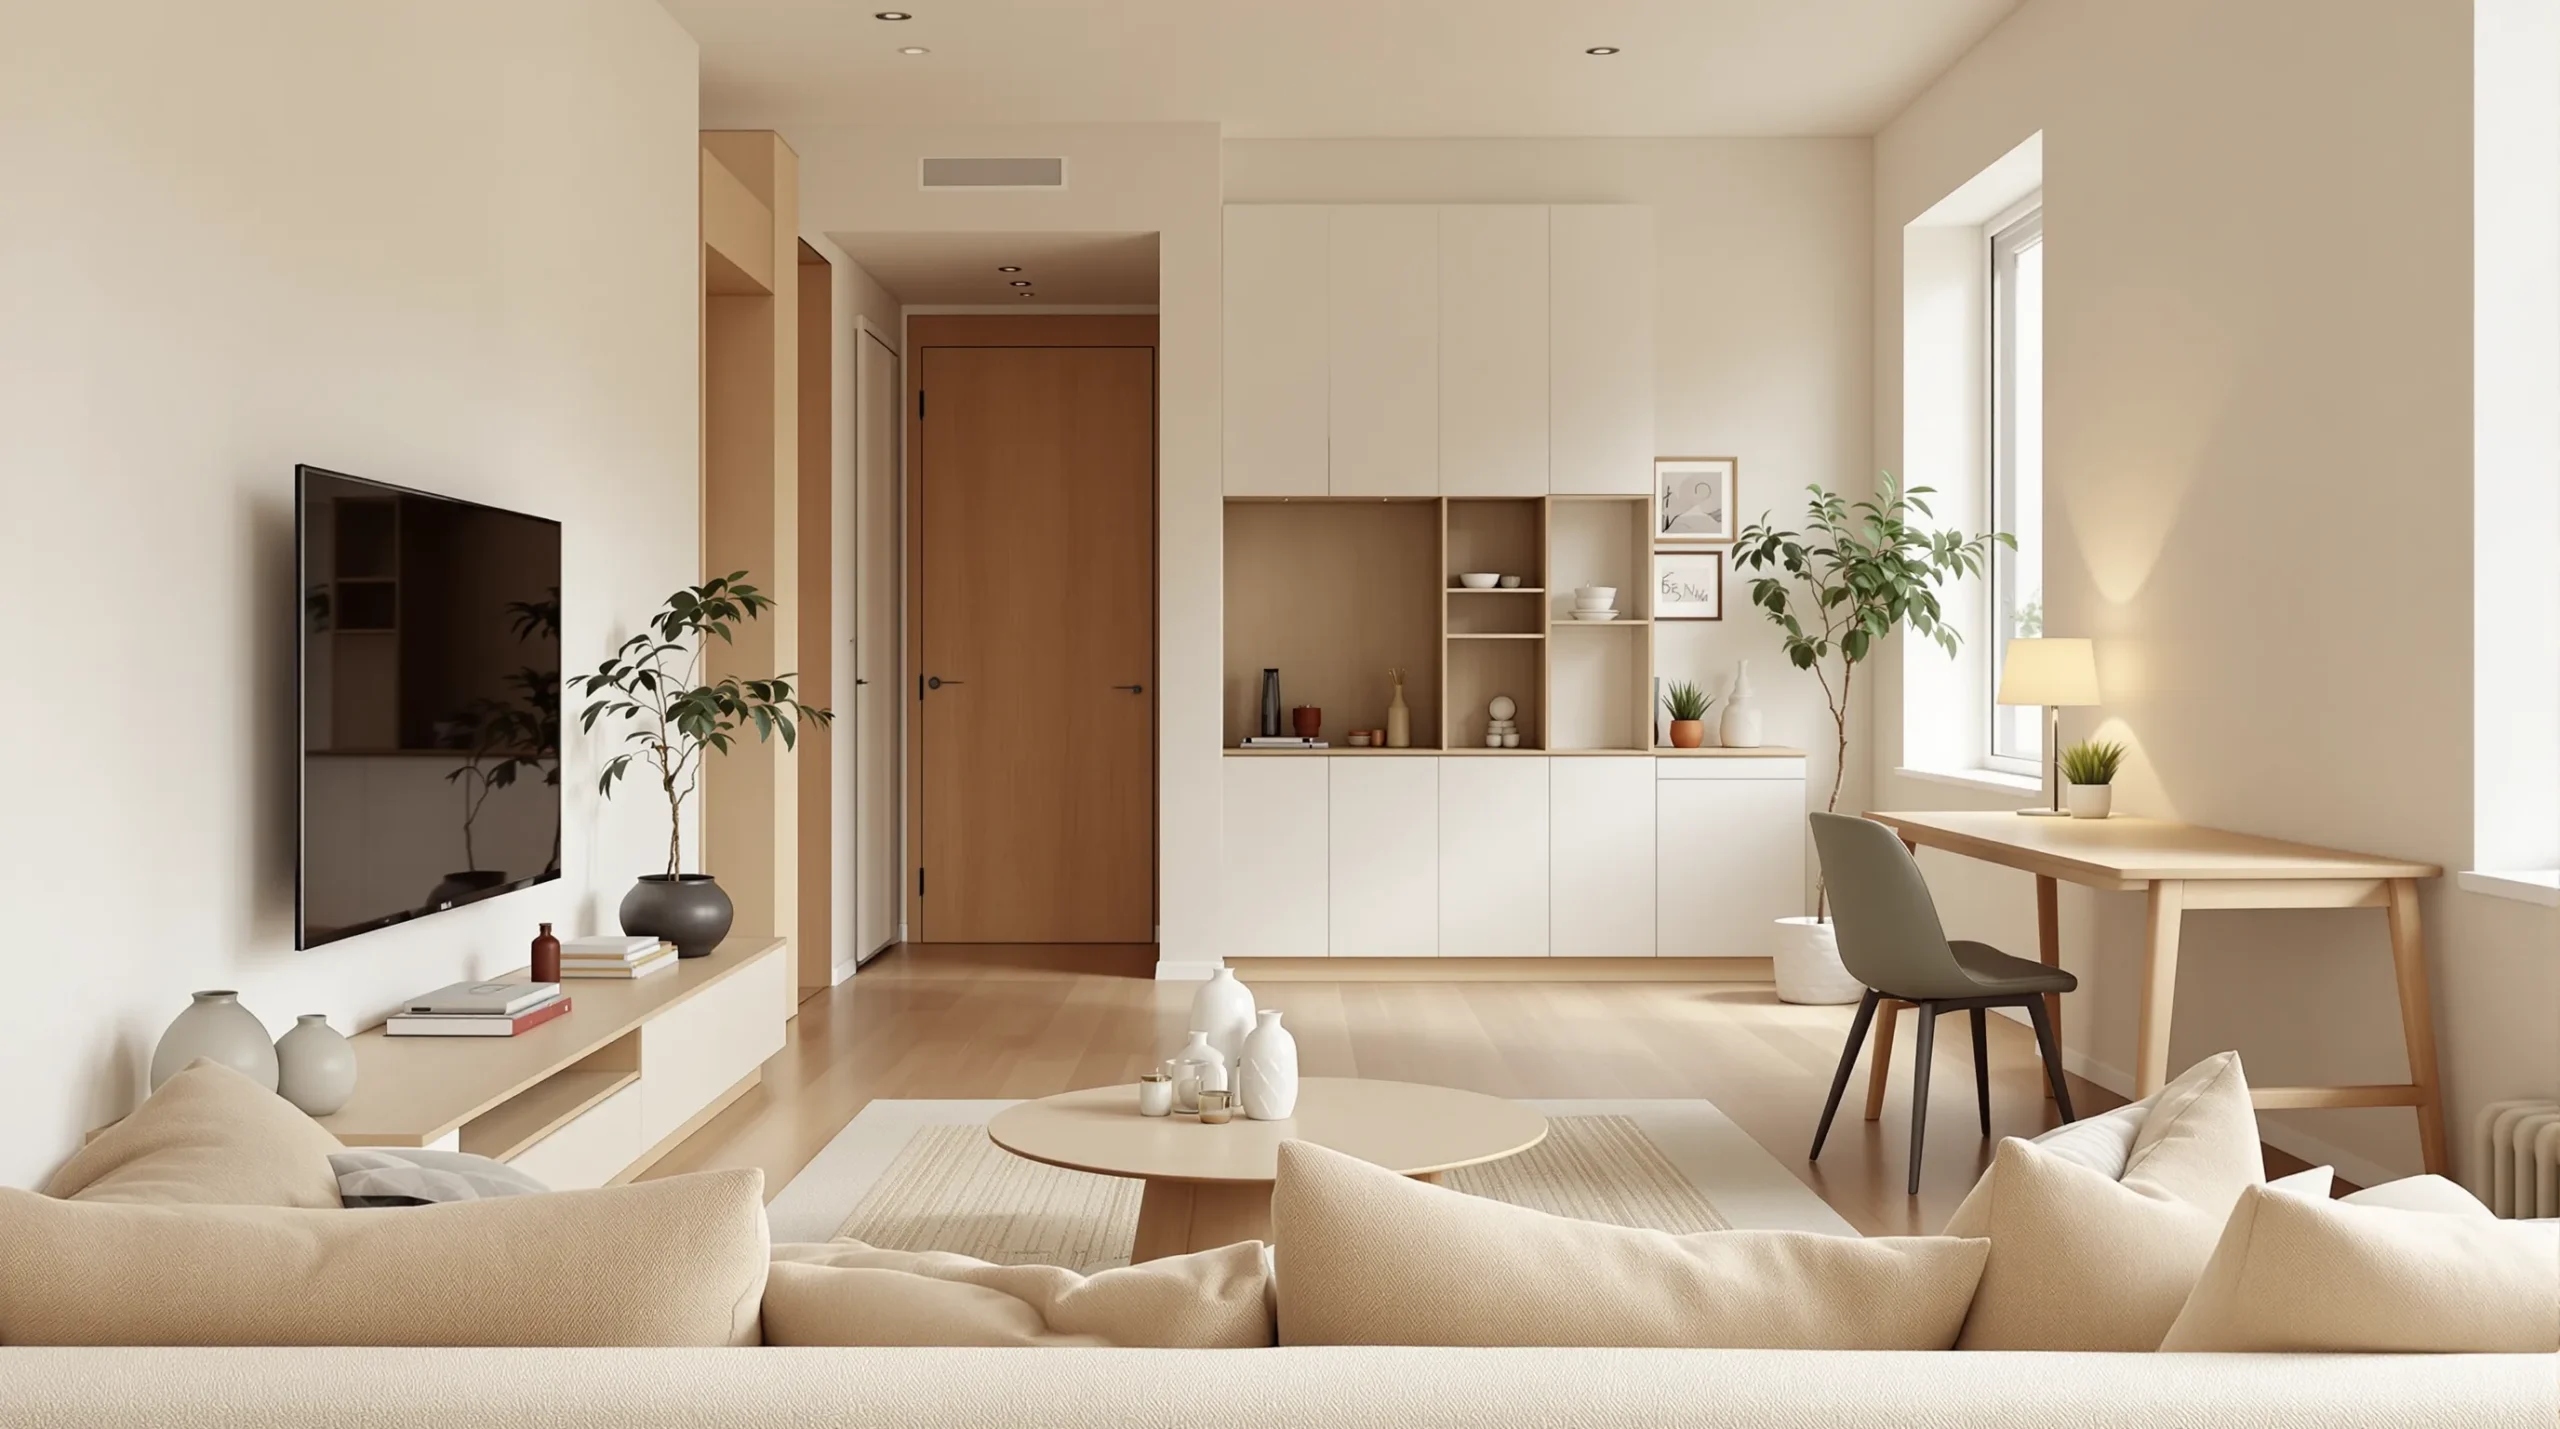
A TV facing a window fights glare all afternoon; a TV perpendicular to the window barely notices it. Run the noon test — sit where the sofa will go at the brightest hour and check the screen wall. In rooms where neither long wall works, the corner is the small-room release valve: a corner-angled TV on a console frees both walls for seating and pairs naturally with a corner-focal layout.
21. Build the renter-safe TV wall
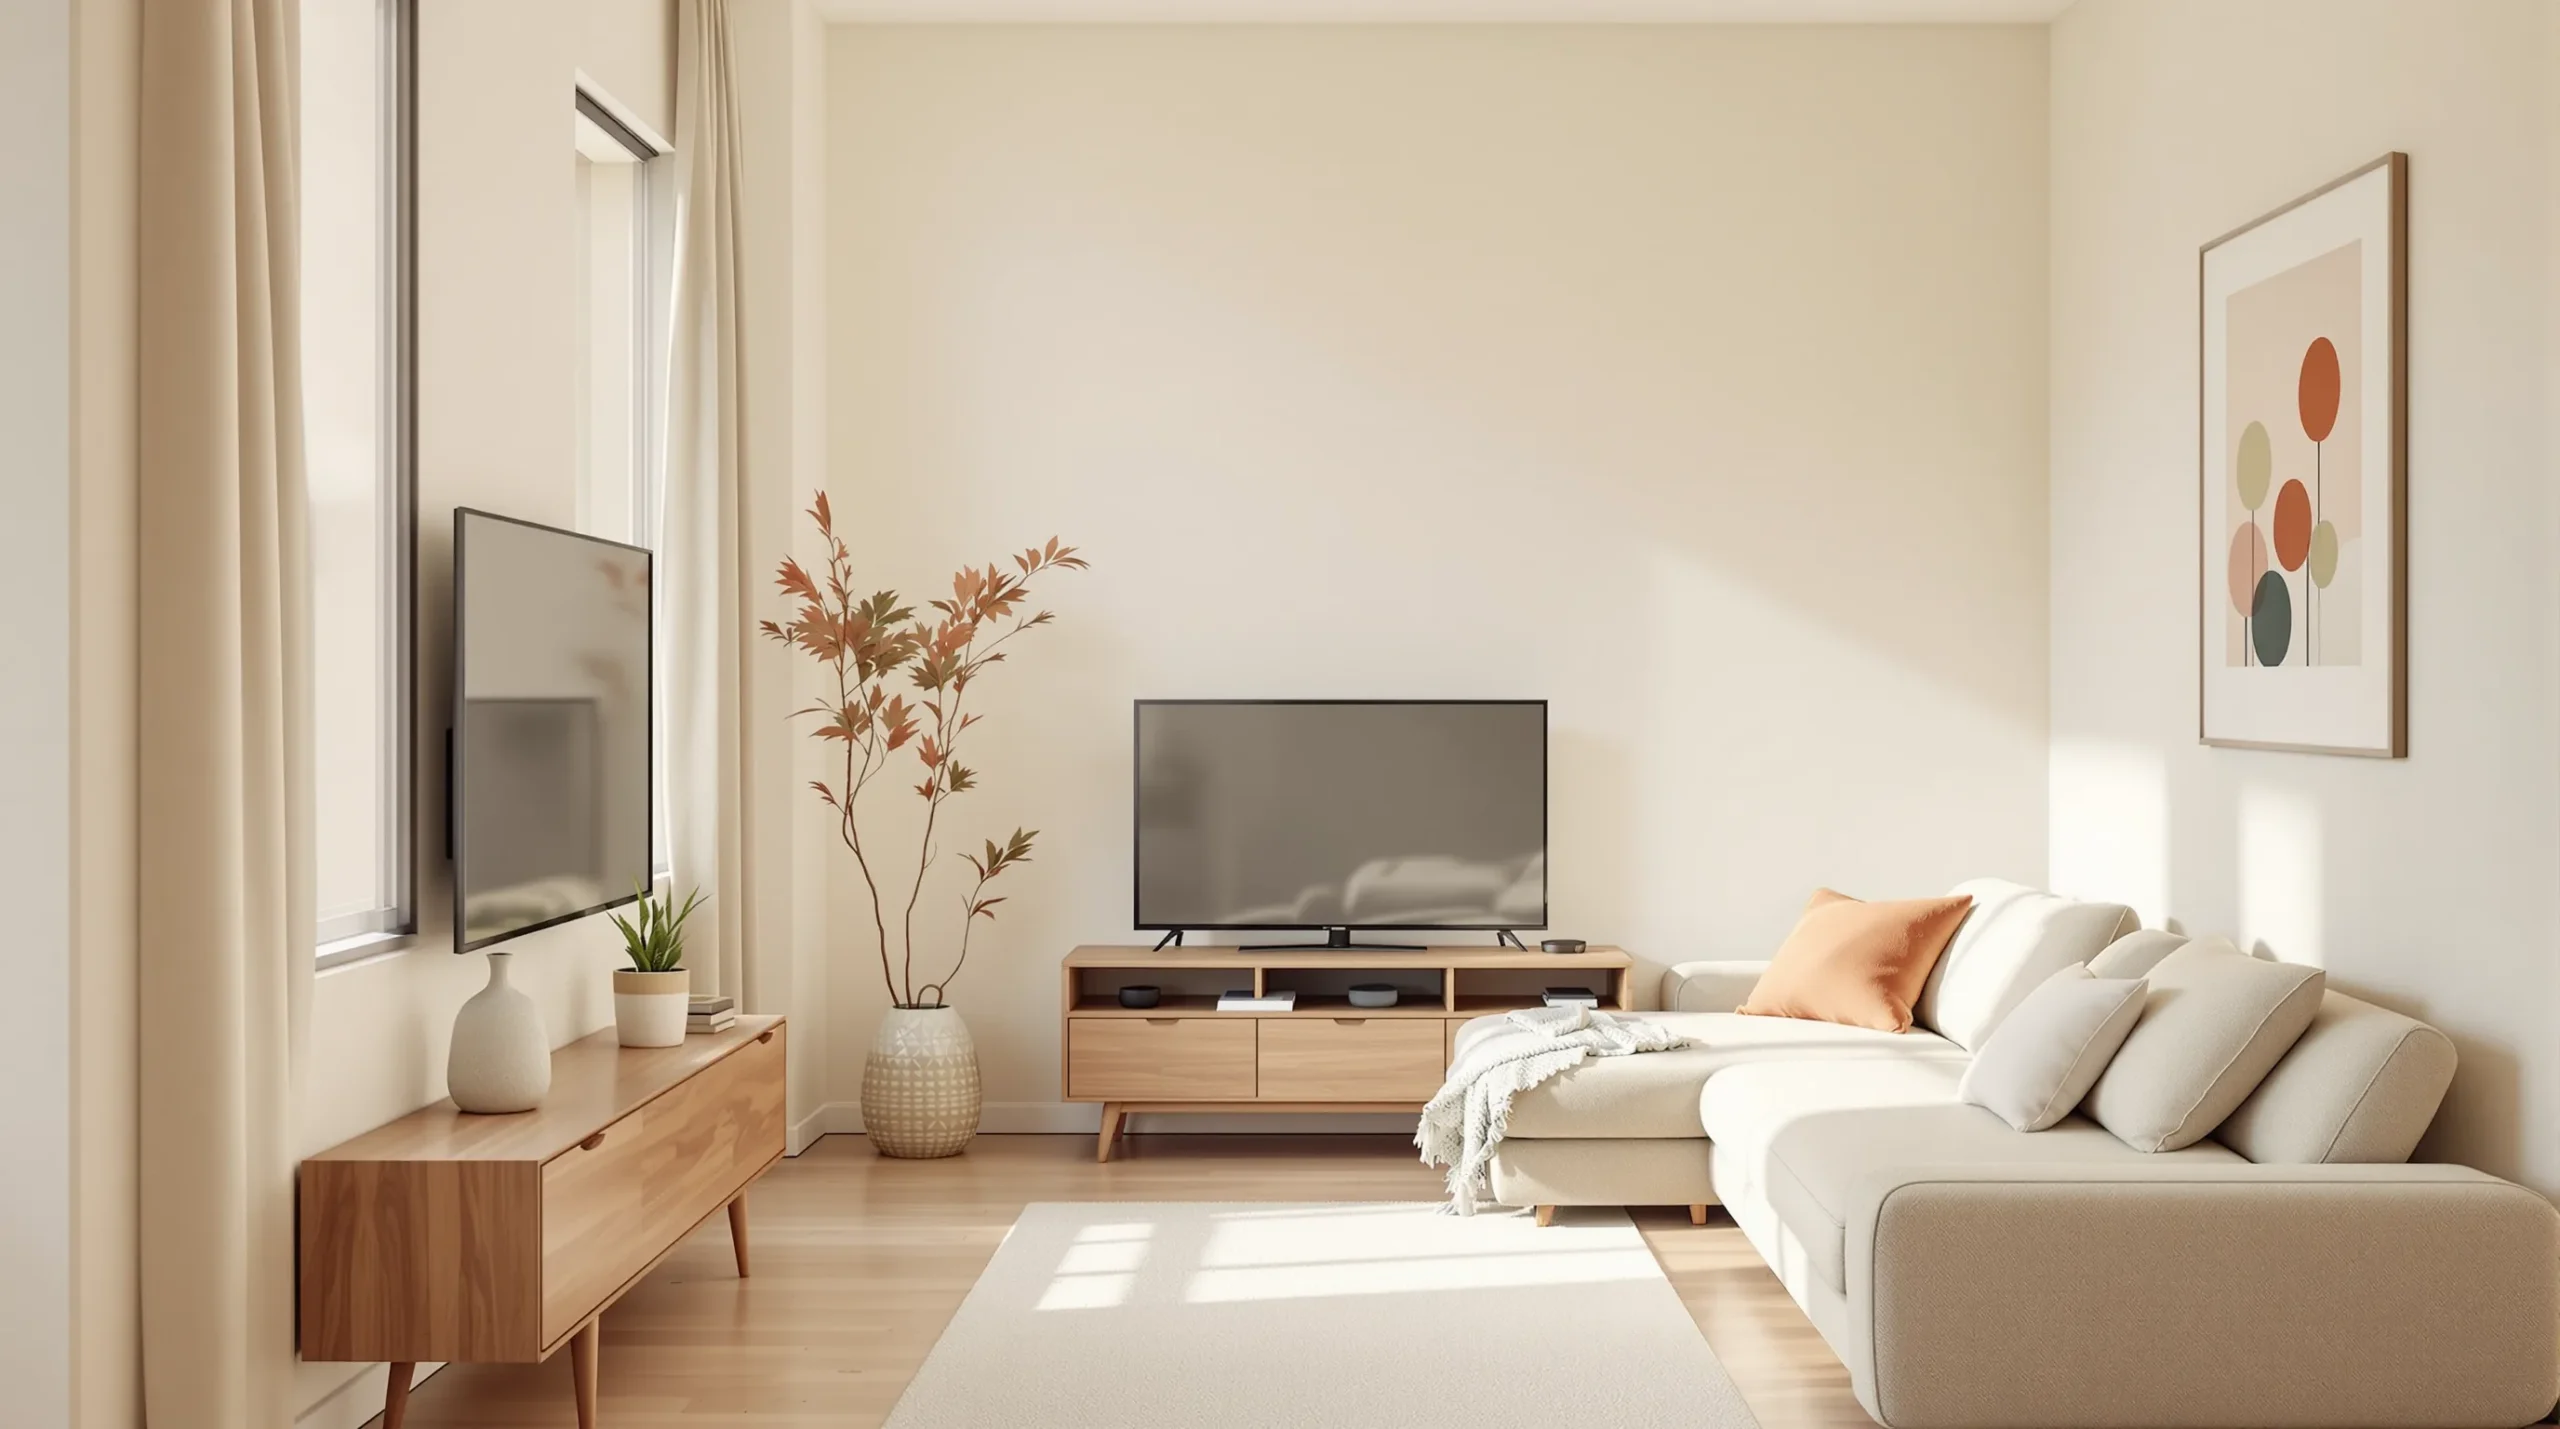
You don’t need to drill to get a mounted look. A media console 24 to 30 inches tall puts a TV standing on its feet dead in the 38-to-48-inch eye-level band — that’s the whole trick. In my own 10-by-15 rental living room, the long-wall anchor plus a 26-inch walnut console did what a wall mount would have: screen center at 41 inches, eyes at 8 feet, nothing in the doorway diagonal, and not one hole in the wall when I moved out. Two safety notes: never adhesive-mount a TV (adhesive hooks and strips aren’t rated for anything close to a TV’s weight), and if tipping worries you — kids, cats, earthquakes — strap the TV to the console itself with the anti-tip strap that ships with most new TVs, or a $10 furniture-strap kit; it anchors into the furniture, not the wall.
6 small-living-room layout mistakes
- Copying a photo from a different-shaped room — it needs the room it was shot in.
- Furnishing across the doorway diagonal — if the path between your two busiest doors bends around furniture, the room will always feel cramped.
- Buying the sofa before doing the wall math — usable wall minus door swing minus a 30-inch path, then shop.
- Mounting the TV too high (or over the fireplace) — past about 15 degrees of look-up, every movie night turns into a slow neck stretch, which is the one thing a small, cozy room should never inflict on you.
- Face-to-face sofas in a narrow room — under about 10 feet of width the arrangement physically doesn’t fit; go L-shaped instead.
- A zone rug that’s too small — in an open plan the rug is the room’s border; an undersized one shrinks the whole zone (sizing is in the small living room ideas guide).
Frequently asked questions
How do you arrange furniture in a small living room?
Work in this order: identify the room’s shape, place the TV using viewing-distance math (most small rooms support 50 to 65 inches), size the sofa to the usable wall, and keep the straight line between your two busiest doorways clear. Shape first, screen second, sofa third, circulation always.
Where should the TV go in a small living room?
On a wall perpendicular to the main window, with the screen’s center at your seated eye level — usually 38 to 44 inches from the floor, and never so high you look up more than about 15 degrees. In tight rooms, a corner-angled TV on a console frees both main walls for seating.
How far should you sit from the TV?
It depends which guideline you trust: for a 50-inch TV, THX’s viewing-angle math wants you within about 5 feet, the 30-degree convention suggests about 7, and retail rules stretch to about 10. The practical answer for small rooms: at the 7-to-9-foot distance most layouts produce, the 30-degree rule and the retail range both point at a 50-to-65-inch screen — and the THX camp would simply tell you to size up.
What size sectional fits a small living room?
Compact apartment sectionals start around 80 inches long and 35 deep, with L-shapes commonly 84 to 90 inches on the long side. The fit test: your wall must take the sectional’s length plus about 30 inches of breathing room to the nearest walkway, and the chaise should point at a window or dead corner — never at the entry.
How do you lay out a narrow living room?
Anchor the sofa on the longest wall with the TV opposite, then split the room’s length into two zones — seating in the two-thirds near the TV, and a desk, reading chair, or café table at the far end. Avoid face-to-face seating below about 10 feet of width.
How do you arrange a square living room?
Either anchor one wall with the sofa and float two light chairs to close the group, or skip the sofa and float four swivel chairs around a round table — the square is the one shape where a floated, symmetrical arrangement genuinely works.
Shape first, math second
A small living room layout stops being a puzzle once you take it in order: name your shape, let the TV math pick its wall, size the sofa to the wall that’s left, and keep the doorway diagonal clear. Every arrangement in this guide holds in a rental — consoles instead of wall mounts, rugs instead of walls, nothing drilled. For what to put in the layout — the sofa widths, rug sizes, and styling that make it calm — head to the full small living room ideas guide.
Pick your shape’s section and sketch it this weekend. Then grab the free small-space checklist for the printable layout worksheet, and save the floor plans from our Small Living Room Ideas board. Sorting the rest of the apartment? See small bedroom ideas and small bathroom decor.
Written by Nourddine, founder of Calm Square Feet, where he shares warm-minimalist, renter-friendly ideas for small apartments and studios. [More about me → /about].
Sources
- Optimum HDTV viewing distance (THX, SMPTE-attributed, and retail guidelines overview), retrieved 2026-07-05, https://en.wikipedia.org/wiki/Optimum_HDTV_viewing_distance
- Merrell, Schkufza, Li, Agrawala, Koltun, Interactive Furniture Layout Using Interior Design Guidelines, ACM SIGGRAPH 2011, Stanford University, retrieved 2026-07-05, https://graphics.stanford.edu/projects/furniture/
- 2Modern, Guide to Sectional Couch Sizes, retrieved 2026-07-05, https://www.2modern.com/blogs/modern-how-to/guide-to-sectional-couch-sizes-and-how-to-measure-for-them